How to Plan a Home Addition in NC (2026)
Planning a home addition in North Carolina means confirming your property’s rules, defining the project, setting a realistic budget, and coordinating design, permits, construction, roofing, foundation, and HVAC work. Start with a site and feasibility review, then compare contractors and plans before committing to a detailed design or construction schedule.
1. Define what your family needs
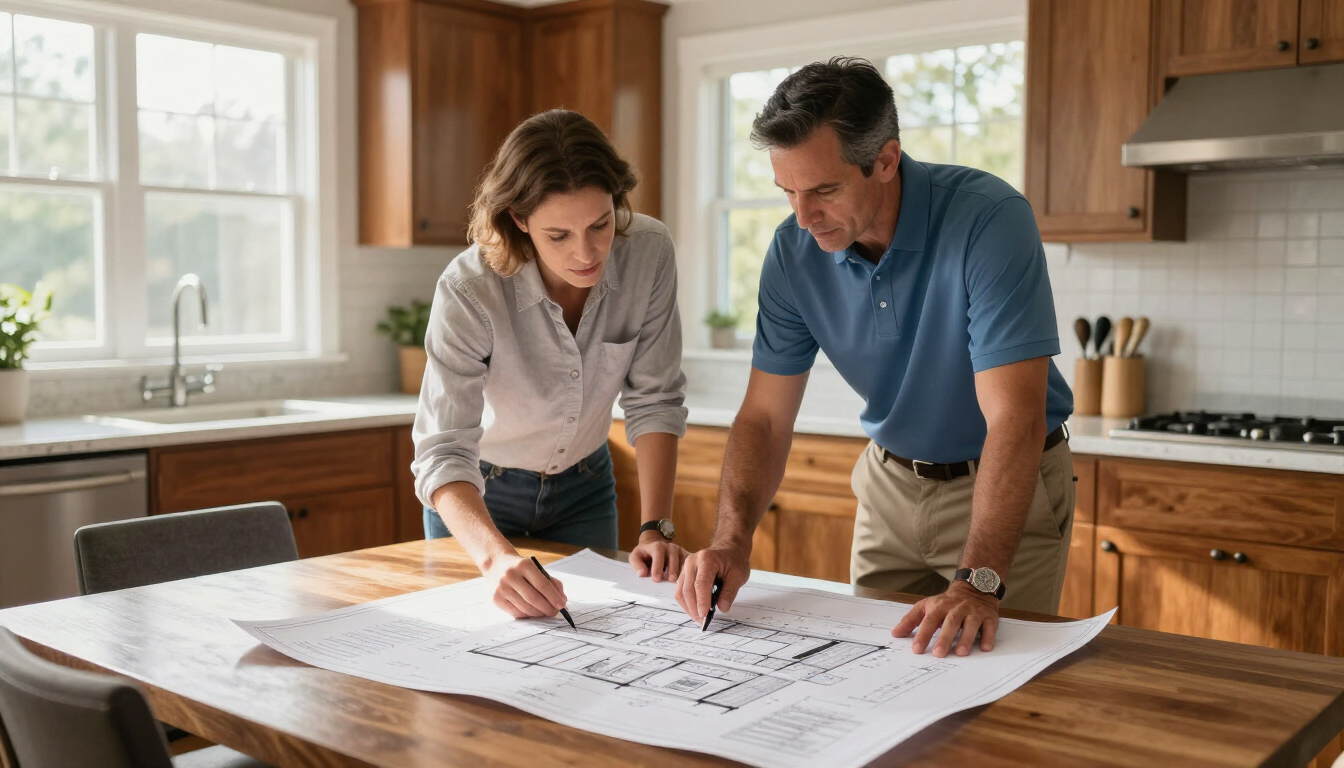
Begin with the outcome, not the floor plan. Write down how your household uses the current home, what is missing, and how long you expect to stay. A clear brief helps you avoid paying for space that does not solve the original problem.
Common goals include:
- Adding a bedroom, bathroom, office, or playroom
- Creating a larger kitchen or family room
- Building a first-floor primary suite for aging in place
- Adding a garage, mudroom, or laundry area
- Improving flow between indoor and outdoor spaces
If the project involves several rooms or a major layout change, review the site’s Home Additions resource before requesting quotes. Homeowners in the Triad, Triangle, Charlotte, or coastal areas can also use the local pages for Charlotte , Raleigh , Winston-Salem , Greensboro , and Wilmington .
2. Is a bump-out or full room addition better?
A bump-out extends one portion of an existing room, usually by a few feet. It can create space for a breakfast nook, larger bathroom, office, pantry, or seating area without building a completely separate room. Because it is smaller, a bump-out may reduce structural and site costs, although it still requires proper design and permits.
A full room addition creates a new enclosed space with its own walls, foundation, roof connection, insulation, windows, electrical work, and HVAC needs. It costs more but offers greater flexibility and may be the better choice for a new bedroom, suite, family room, or second-story expansion.
Choose a bump-out when:
- You need modest additional square footage
- The existing room already has the right function
- The lot and setbacks limit expansion
- You want a focused improvement rather than a major reconfiguration
Choose a full addition when the household needs a distinct room, a new suite, or a substantial change to the home’s layout.
Check the site before designing
A contractor or architect should evaluate the property before producing final plans. Important questions include:
- How close is the home to front, side, and rear property lines?
- Does the lot have slopes, drainage problems, easements, or flood risks?
- Where are septic fields, wells, utility lines, and stormwater features?
- Can construction equipment reach the proposed work area?
- Will the addition affect trees, retaining walls, driveways, or neighboring homes?
North Carolina requirements vary by jurisdiction. Your city or county may apply zoning rules, building codes, stormwater standards, historic-district requirements, or floodplain regulations. Do not assume that a project is exempt because it is small or attached to an existing home.
3. What permits are needed in North Carolina?
Most substantial home additions require building permits, plan review, inspections, and compliance with the North Carolina State Building Code. Depending on the project and location, you may also need electrical, plumbing, mechanical, or site-related approvals.
The exact process depends on your municipality or county. Ask the local permitting department which applications apply before construction begins. A qualified design-build contractor can often coordinate submissions, but the homeowner should still understand what is being filed and who is responsible for approvals.
A typical permit process includes:
- Confirm zoning, setbacks, and allowable building area.
- Prepare drawings, structural details, and site information.
- Submit plans and applications to the appropriate jurisdiction.
- Respond to plan-review comments, if required.
- Receive permits before work starts.
- Schedule required inspections during construction.
- Obtain final approvals or a certificate of completion when applicable.
Starting work without required permits can create delays, fines, insurance complications, and problems when you refinance or sell the home.
4. How do setbacks and HOA rules affect an addition?
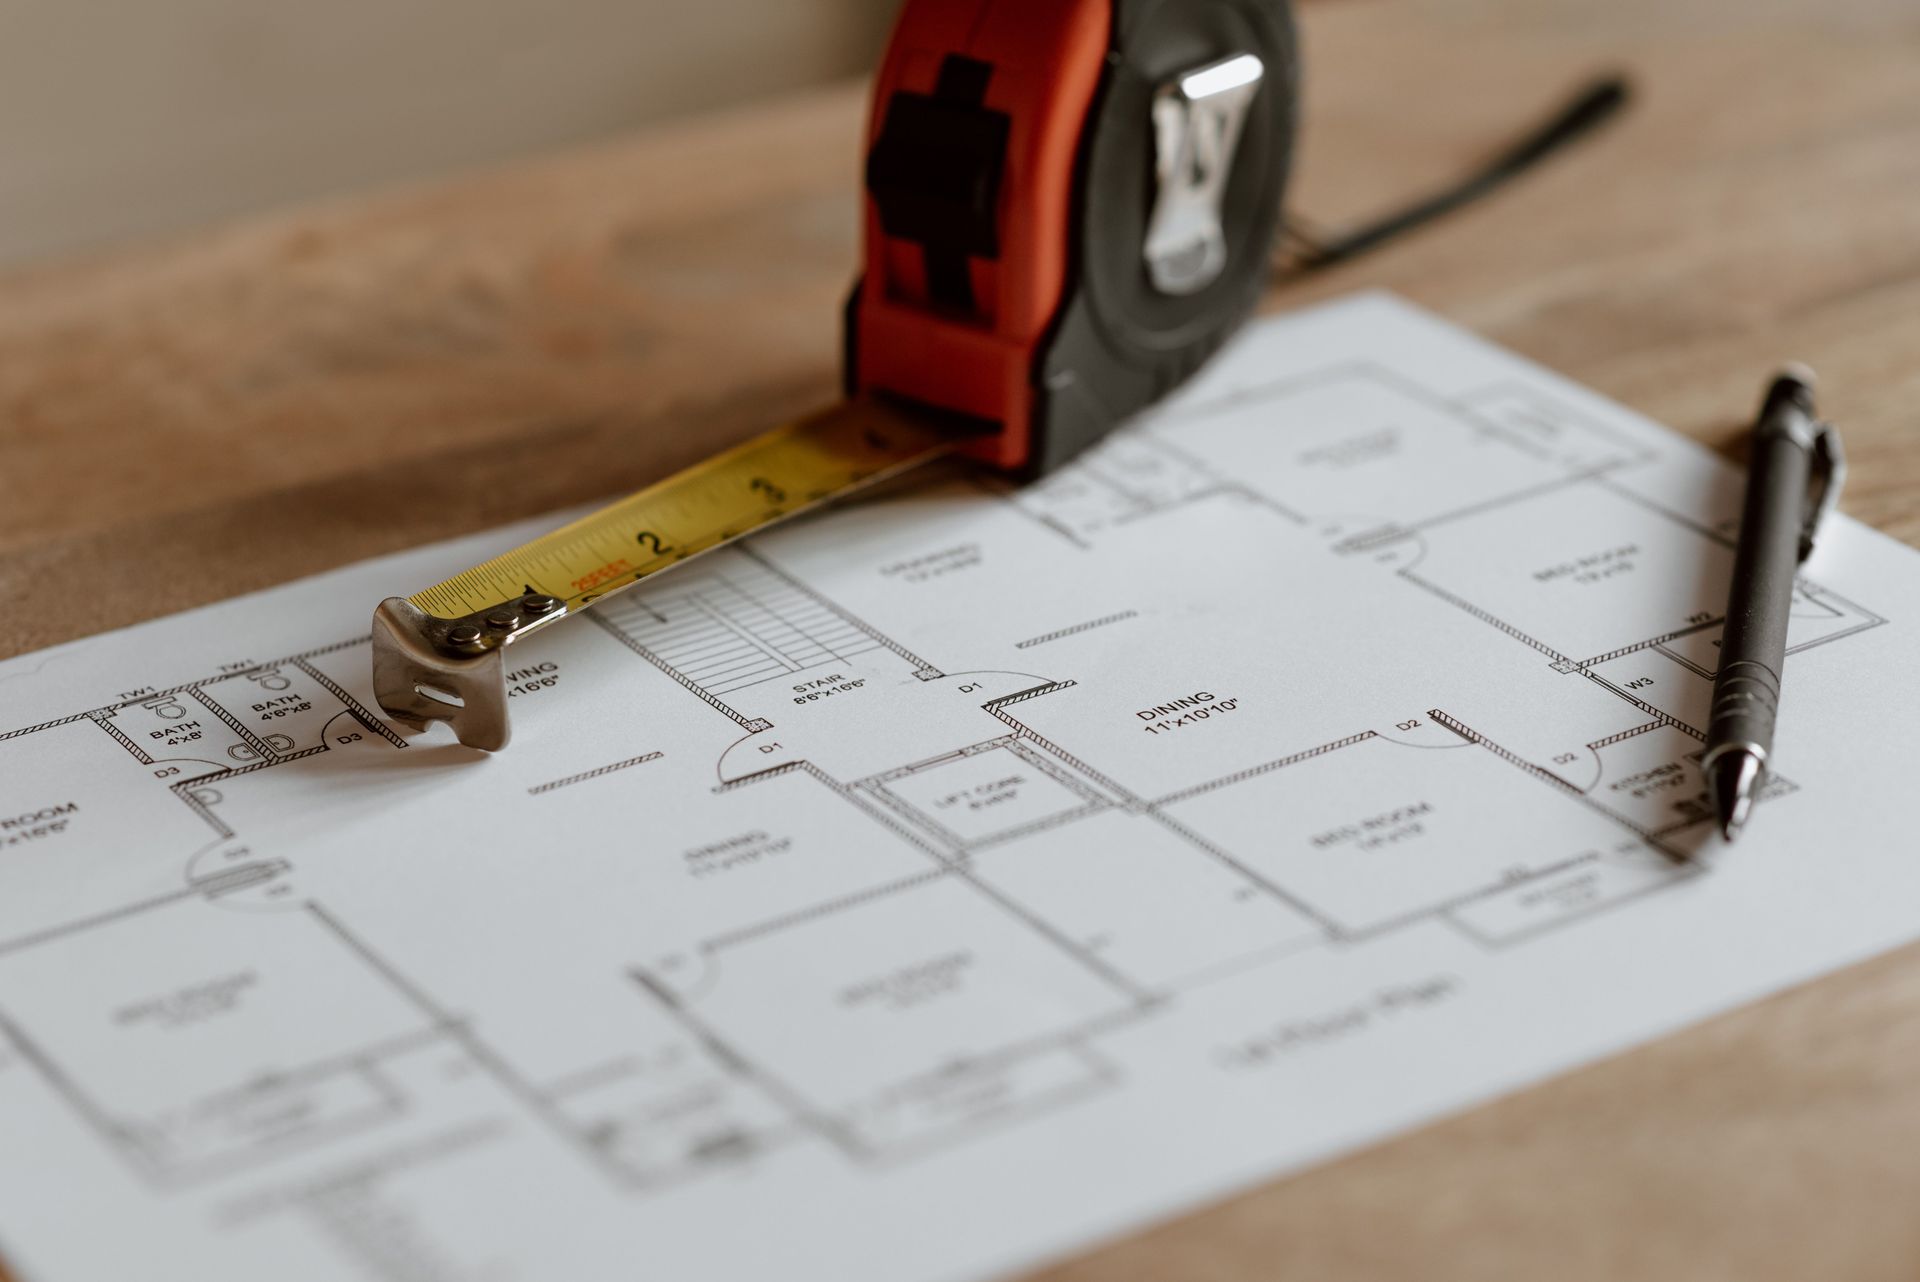
Setbacks determine how close a structure may be built to property lines, streets, waterways, septic systems, or other features. A proposed addition can be attractive and structurally feasible but still fail because it exceeds the buildable area of the lot.
Homeowners’ associations may impose additional rules about exterior materials, rooflines, colors, windows, construction hours, fencing, or architectural style. HOA approval does not replace a government permit, and a government permit does not replace HOA approval.
Before finalizing plans:
- Obtain your survey or confirm whether an updated survey is needed.
- Ask the local planning office about zoning and setbacks.
- Review recorded easements and property restrictions.
- Read your HOA’s architectural-review requirements.
- Request written approvals and keep them with project documents.
Older homes and properties in designated historic areas may require extra review. For those projects, explore Historic Home Renovations before changing the exterior.
5. Do you need an architect or a design-build contractor?
You may need an architect when the addition is complex, highly customized, structurally challenging, located in a historic district, or subject to detailed design review. An architect can develop plans, coordinate consultants, and help protect the design intent through bidding and construction administration.
A design-build contractor combines design and construction under one team. This can simplify communication, improve early cost feedback, and make responsibility clearer. It may be especially practical for a straightforward addition where the contractor has dependable design and engineering partners.
Ask prospective professionals:
- Who prepares architectural and structural drawings?
- Who confirms code, zoning, and HOA requirements?
- Who applies for permits and coordinates inspections?
- When will I receive a detailed scope and allowance schedule?
- How are design changes and cost increases documented?
- Can you provide references for similar North Carolina additions?
The right choice depends on complexity, budget, and how much independent design oversight you want. Compare qualifications and communication practices, not just the lowest initial estimate.
Connect the addition to the existing home
A successful addition should look and perform like part of the original home. That requires careful coordination between old and new construction.
Roof integration
The new roof must connect to the existing roof without creating leaks, awkward transitions, or drainage problems. The designer will evaluate roof pitch, framing, flashing, valleys, gutters, attic ventilation, and how new loads affect the existing structure. Matching shingles alone does not guarantee a durable connection.
Foundation and floor levels
The addition may use a crawl space, slab, basement, or another foundation system. Soil conditions, grading, frost protection, drainage, and the existing foundation all influence the design. Floor heights must be coordinated so the transition is safe and finished surfaces align.
HVAC and insulation
Additional square footage changes heating and cooling loads. A contractor may need to extend ductwork, revise zoning, add a return, upgrade equipment, or use a separate system. Insulation, air sealing, windows, and moisture control should be designed together rather than treated as afterthoughts.
Electrical panels, plumbing lines, water heaters, and sewer or septic capacity may also require review. Ask for these evaluations during planning so the budget reflects real site conditions.
6. What does a North Carolina home addition cost?
The cost depends on size, finishes, foundation type, structural work, site access, utility changes, design fees, permits, and local labor conditions. A simple bump-out and a fully finished second-story addition should not be compared using the same cost-per-square-foot assumption.
Build your budget in layers:
- Design, engineering, surveys, and permits
- Demolition, excavation, foundation, and framing
- Roofing, siding, windows, insulation, and drywall
- Electrical, plumbing, HVAC, and fire-safety work
- Cabinets, flooring, tile, fixtures, and painting
- Contingency for concealed conditions and approved changes
Request an itemized proposal with allowances clearly identified. Keep a contingency reserve, particularly for older homes where framing, wiring, plumbing, or foundations may not match current expectations. If financing is involved, confirm lender requirements before signing a construction agreement.
7. How long does an addition take?
A typical project moves through planning, design, approvals, procurement, construction, inspections, and closeout. The construction period can range from several months to longer for a complex addition, but the total timeline begins well before the first demolition day.
Schedule risks often include:
- Design revisions or delayed decisions
- Permit-review comments
- Long-lead windows, doors, cabinets, or equipment
- Weather and site-access problems
- Hidden conditions discovered after opening walls
- Change orders that alter sequencing
Ask for a milestone schedule rather than one completion date. Confirm when plans will be complete, permits submitted, materials ordered, construction started, major inspections completed, and final punch-list work finished.
A practical planning sequence
Use this order to start without guesswork:
- Define the rooms, functions, and must-have features.
- Review your budget, financing, and contingency reserve.
- Check zoning, setbacks, easements, HOA rules, and historic restrictions.
- Obtain a site evaluation and determine whether a survey or engineering is needed.
- Interview an architect, design-build firm, or qualified contractor.
- Develop preliminary plans and a realistic cost range.
- Choose the project team and finalize the scope, contract, and allowances.
- Complete construction documents and submit permit applications.
- Order long-lead materials before work begins.
- Track inspections, decisions, changes, payments, and final closeout.
Final takeaway
Planning a home addition in North Carolina is easiest when you resolve site rules, design responsibility, budget, and construction connections before selecting finishes. A bump-out may solve a focused space problem, while a full addition provides room for larger family or lifestyle changes. Confirm setbacks, HOA requirements, permits, foundation conditions, roof integration, and HVAC capacity early. Then compare qualified professionals using detailed scopes and realistic schedules. When you are ready to discuss options, use Get Free Quotes to connect with local professionals and begin with a clearer project brief.
Recent Posts